Loft insulation
SuperFOIL Loft Insulation, Specified for Your Property
Request a loft assessment and a clear proposal for a suitable insulation system, including SuperFOIL SF19+ where appropriate.
Covering England and Wales.
We reply as soon as we can.
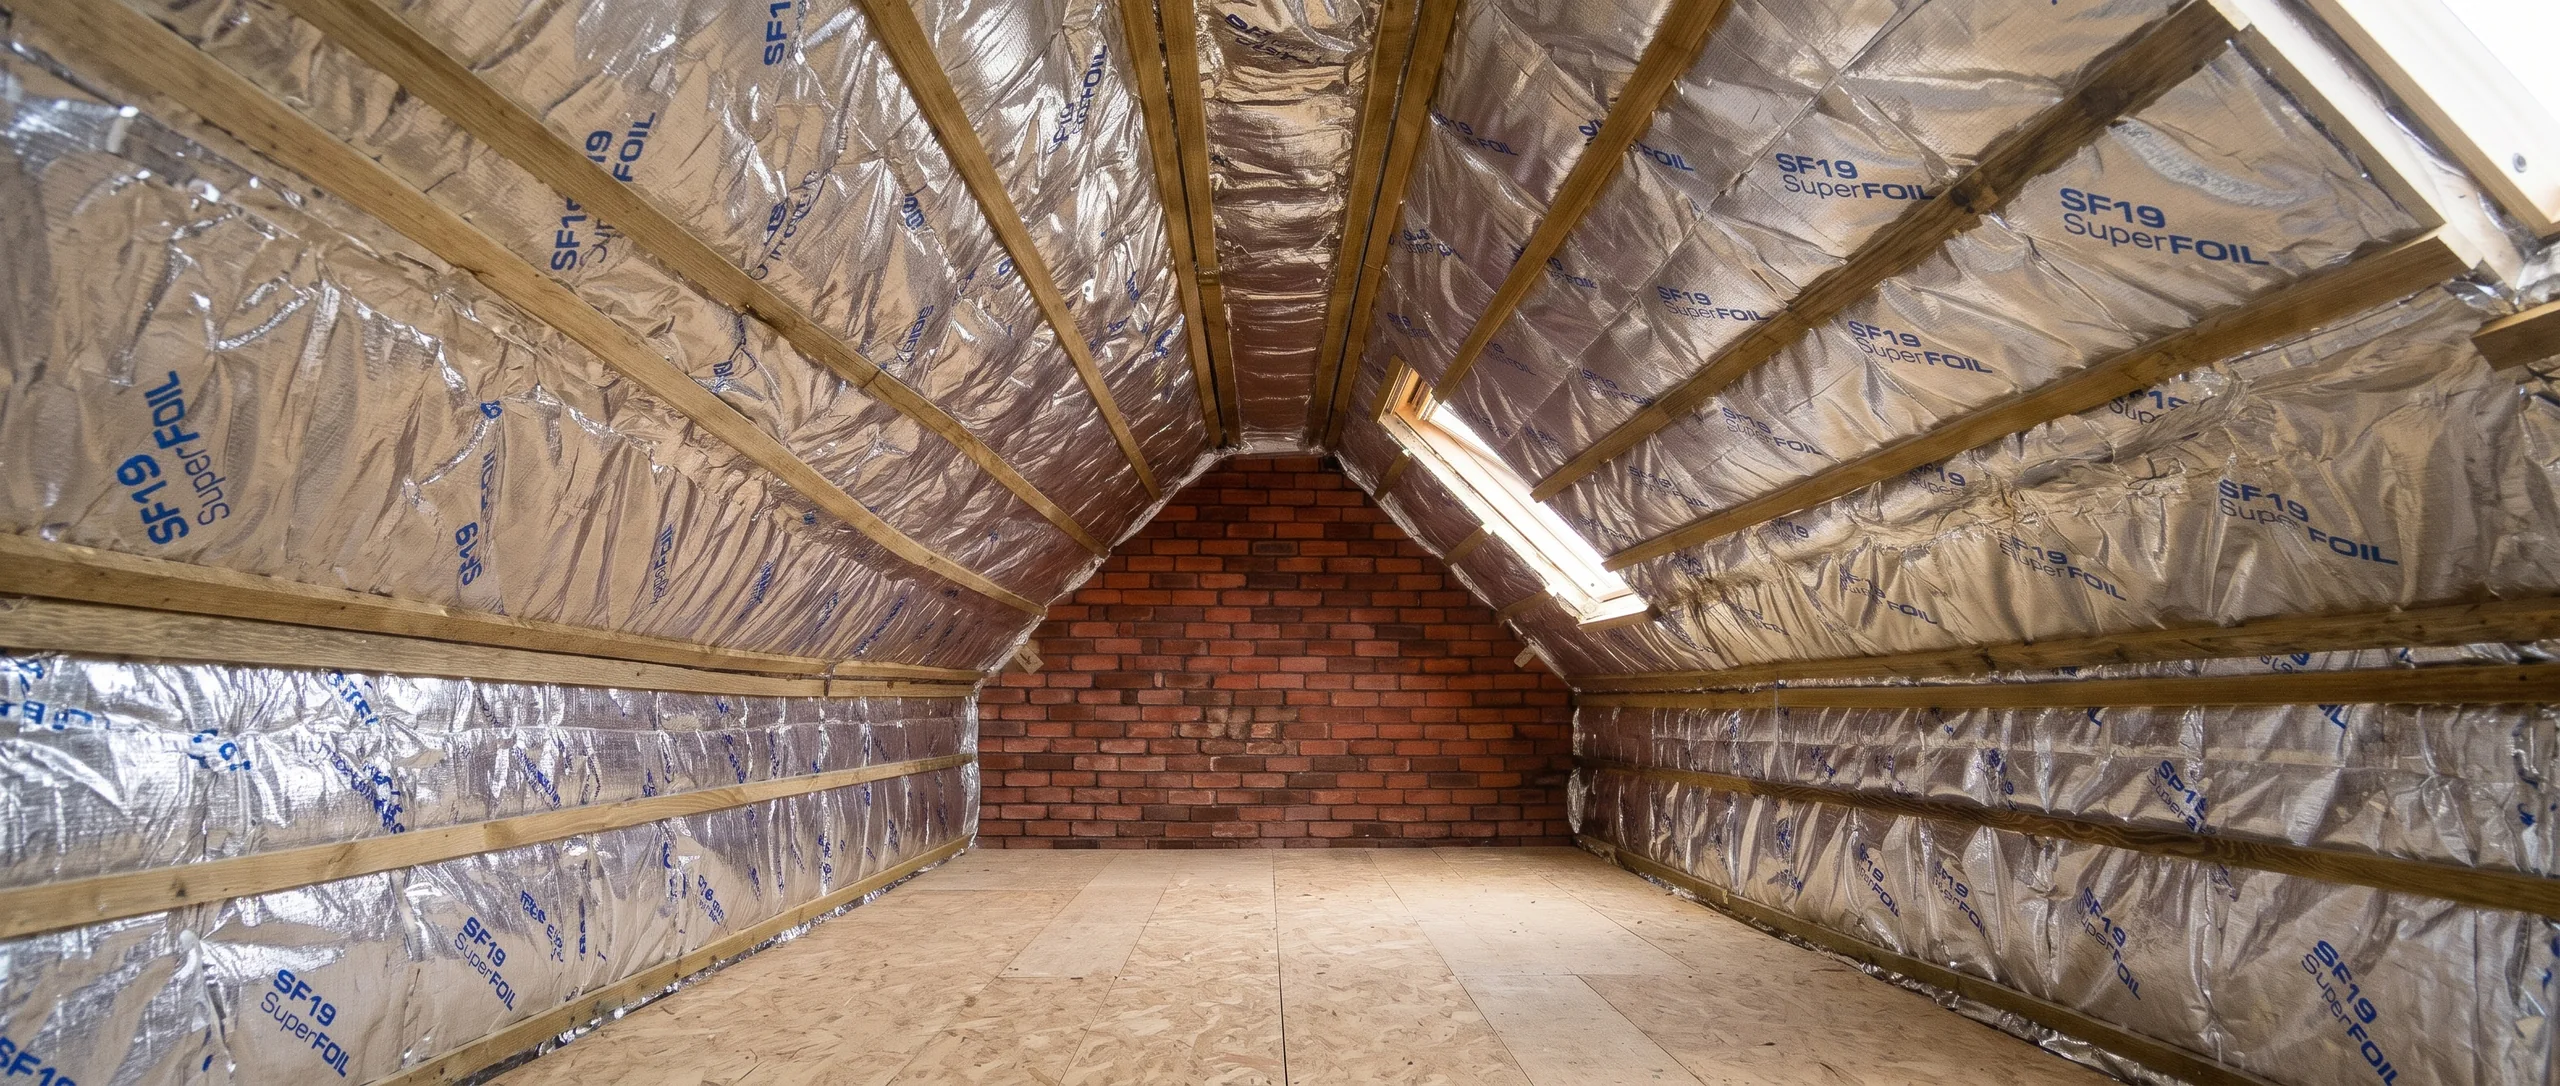
Who does what
Who contracts, and who does the work
Who you contract with
Top Home Improvements Ltd, trading as Top Home Improvements. Registered in England and Wales, company number 14266220. Registered office: 12 Pinxton Lane, Kirkby-in-Ashfield, Nottingham NG17 8LT. Telephone: 0800 772 3430. Email: info@top-home-improvements.co.uk.
Benefits
Why we specify before we quote
A loft isn’t a blank space. The same product can suit one roof and be the wrong choice for the next, so the proposal comes after the assessment.
Advice that isn’t tied to one product
If mineral wool, rigid board or a combination is the better answer, that’s what we’ll propose.
Your roof considered as a whole
Insulation, ventilation and moisture are looked at together.
Performance stated honestly
Thermal performance is stated for your complete build-up, not one product’s headline number.
Documents you can keep
A written specification and handover documents explaining what went in.
What we assess
Assessment first, product second
How the loft is used
Storage, a habitable room, or plans to convert.
What’s there now
Existing insulation, including any spray foam or foil.
Ventilation
What’s there now, and what the roof relies on.
Signs of moisture
Staining, mould, condensation or leaks.
Roof condition
Covering, underlay and timbers, as far as they can be seen.
Access
The hatch, boarding, and working space.
The product
What SuperFOIL SF19+ is, and what it isn’t
SF19+ is the manufacturer’s current name for its multifoil insulation, used in specified roof, wall and floor systems. It’s a blanket of 11 layers of foils and wadding, with a nominal thickness of about 45 mm on the manufacturer’s product page.
It’s declared as a vapour control layer, with a water vapour resistance of 2050 MNs/g. That affects where it can go in a roof.
- It isn’t breathable. Don’t confuse it with SF19BB, a breathable product with a declared resistance of 0.115 MNs/g. They aren’t interchangeable.
- It doesn’t make a loft compliant by itself. Compliance belongs to the complete roof build-up, not to one product.
- Its certificates are specific. Kiwa Agrément certificates exist for two systems: Internal Wall Insulation (BAW-24-342-S-A-UK) and Room-in-Roof (BAR-25-421-S-A-UK). There’s none for a standard cold loft. The certified systems need a project-specific design and a trained installer.
Source: manufacturer’s product page and declaration of performance. You can check the current certificates on the Kiwa register.
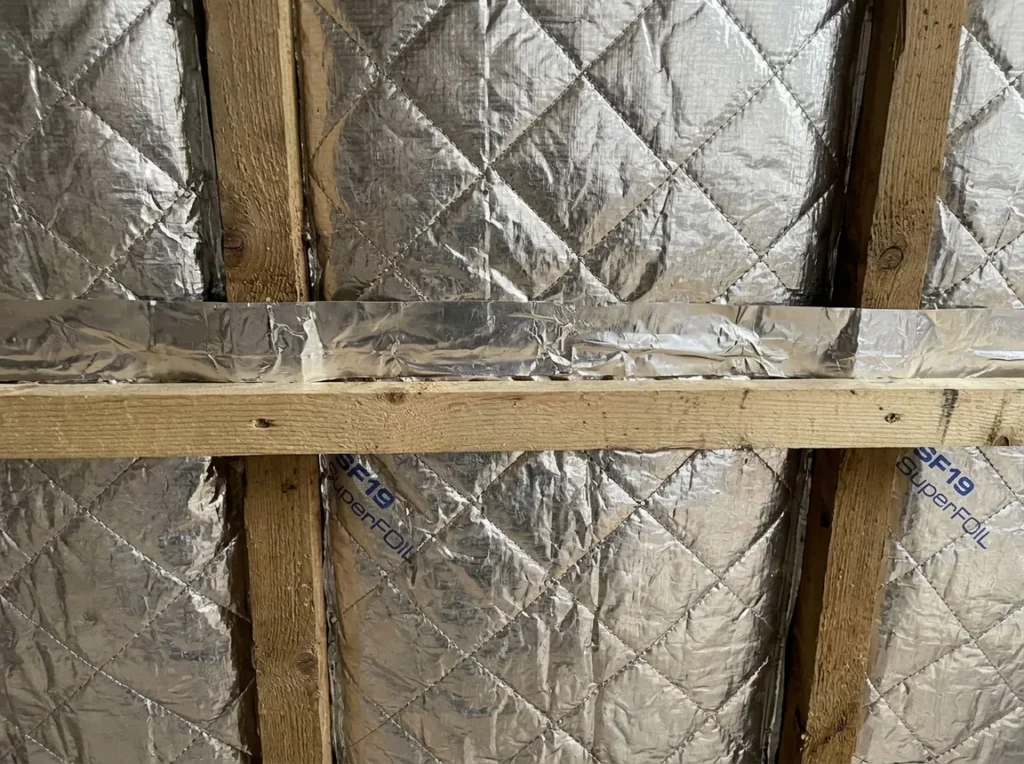
Suitability
When SF19+ may suit, and when something else is better
A general guide, for a qualified person to confirm against your roof.
| Situation | What we’d consider |
|---|---|
| Standard cold loft, used for storage, with room for depth | Mineral wool is the usual low-cost choice. A multifoil is rarely the first answer here. |
| Limited depth, such as a room in the roof | Multifoil can be part of a combined build-up, where the design supports it. |
| Loft being converted to a habitable room | A designed build-up, with Building Control questions answered first. |
| Roof after spray foam removal | Depends on the condition of the roof and on specialist advice. Specified after inspection. |
| Signs of damp, leaks or mould | Find and deal with the cause first. Insulation isn’t the fix. |
Most roofs need more than one layer to reach the standard for a renovated roof, so a combined build-up, with rigid board or mineral wool for example, is often what we’d expect to propose.
Specification
How it’s specified for your property
Every proposal rests on a written specification, approved by a named qualified person. It identifies:
- Roof or ceiling insulation position
- Existing insulation
- Membrane
- Air spaces
- Ventilation
- Vapour control
- Moisture risk
- Junctions
- Intended use of the space
- U-value of the complete build-up, calculated for your roof
Regulations
Building Control in plain English
Insulating a roof space on its own
If this is the only work and it isn’t being done to comply with a requirement, it’s listed as not needing a building notice or application in England and Wales. The work must still meet the regulations.
As part of something bigger
Roof renovation, re-roofing or a loft conversion can be notifiable. So may insulation following foam removal, so we check for combined jobs.
England and Wales differ
Each has its own Approved Document L, and new editions apply from March 2027. Your specification states which it follows.
Ask at the survey whether your job needs Building Control and what paperwork you’ll receive, and get the answer in writing.
Moisture and ventilation
Why we talk about condensation
No product stops condensation by itself. It’s a risk managed by the design of the whole roof: how it’s built, how it’s ventilated and how the home is used.
That’s why a condensation risk analysis forms part of specifying a roof, and why existing vents mustn’t be blocked. If we find moisture at the survey, we deal with the cause first.
Process
From enquiry to handover
- EnquiryA short form or a call. “Not sure” is a fine answer.
- A callTo understand the loft and what you’re trying to achieve.
- SurveyWe assess the points listed above.
- SpecificationA written specification, approved by a qualified person.
- QuotationA clear price for the specified work.
- InstallationTo the specification, recording anything found along the way.
- InspectionA check against the specification, with photographs by stage.
- Handover documentsThe specification as built, product details and guarantee documents.
- AftercareIf anything concerns you after the work, contact us using the details on this site.
Pricing factors
What affects the price
Roof size
The area to be insulated.
Access
The hatch, and working space in the loft.
What comes out
Old insulation or anything else removed first.
Boarding and plasterboard
What’s needed to finish the space.
The specified build-up
The materials and layers your roof needs.
Ventilation work
Anything needed to keep the roof ventilated as designed.
You get a written quotation after the survey. We don’t publish a price range on this site.
Warranties and protection
Product and workmanship are separate
| Cover | What it is | Who stands behind it |
|---|---|---|
| Manufacturer’s product guarantee | 25-year manufacturer’s guarantee against material defects. It’s conditional on the manufacturer’s instructions, doesn’t cover incorrect installation, and its terms are available from the manufacturer. | The manufacturer, not THI |
| Workmanship cover | Covers the quality of the installation. | The installer. Ask us what we offer, and get it in writing |
Independent evidence
What independent sources say about loft insulation
Figures from independent organisations, not from our own installations. They describe typical homes, not a saving we promise.
What a loft top-up can save
The Energy Saving Trust estimates that insulating a bare loft floor to 270 mm could save a gas-heated home about £140 a year in a mid-terrace, £190 in a semi-detached and £360 in a detached house, on July 2026 prices. If the loft already has about 120 mm, the estimate falls to £13 to £35. These figures are for insulation laid across the loft floor, not for multifoil fixed to the rafters.
Source: Which?, loft insulation costs and savings, reporting Energy Saving Trust figures, page dated 6 October 2026
Real homes often save less than the models
Government statistics that follow real gas meters found that loft insulation “has consistently shown the lowest gas savings” of the measures they track, and that people often use some of the gain to keep warmer, so metered savings “may be lower than expected”.
Source: Department for Energy Security and Net Zero, National Energy Efficiency Data-Framework, June 2026
Multifoil performance has been debated for years because laboratory and in-place tests have given different results. We haven’t found a recent public independent test of SuperFOIL’s own products, so any figure we give you comes from the manufacturer’s declared data, and a roof’s performance depends on the whole build-up. Ask for a written specification and calculation for your roof.
Keep reading
Insulation guides
SF19+ explained
What it is, and how it differs from SF19BB.
Specification and suitability
When multifoil may suit, and when something else is better.
Condensation and ventilation
Why moisture decides so much.
After foam removal
Moisture first, then a specification.
FAQs
Insulation questions
What is SuperFOIL SF19+?
A multifoil insulation blanket of 11 layers: reflective foil facings, aluminium-coated foil layers and wadding. The manufacturer describes it as insulation, vapour control layer and radiant barrier in one.
What’s the difference between SF19+ and SF19BB?
SF19+ resists water vapour (2050 MNs/g). SF19BB is a breather membrane combined with multifoil (0.115 MNs/g), normally used on the outside of a construction. They aren’t interchangeable.
Does it meet Building Regulations on its own?
Compliance is judged for the complete roof build-up, not a product. A combined build-up is usually needed. Your specification states the U-value calculated for your roof.
Is Building Control involved?
Insulating a roof space on its own, and not to comply with a requirement, doesn’t need a building notice or application, but must still meet the regulations. Roof renovation, a conversion or re-roofing can be notifiable.
Does it need an air gap?
The manufacturer’s published thermal values assume air spaces, and the Kiwa-certified systems require a cavity on each side. Your specification will identify them.
Will it stop condensation?
Not by itself. Condensation risk depends on how the whole roof is built, ventilated and used, which is why a risk analysis is part of the design.
Does a roof need ventilation if SF19+ is fitted?
It depends on the roof type and the build-up. The surveyor decides, and existing vents shouldn’t be blocked.
Is it certified?
Two Kiwa Agrément system certificates exist: Internal Wall Insulation and Room-in-Roof. There isn’t one for a standard cold loft. The current position is on the Kiwa register.
What warranty do I get?
The manufacturer gives a 25-year guarantee against material defects, with conditions; its terms are available from the manufacturer. Ask us what workmanship cover comes with the installation, and get it in writing before you agree.
Is it better than mineral wool or PIR?
It depends on the roof and how it’s used. Mineral wool is the standard low-cost cold-loft solution. Multifoil is used where depth is limited, usually as part of a combined build-up.
How much does it cost?
It depends on roof size, access, what’s removed, boarding and the specified build-up. You get a written quotation after the survey.
How much will I save?
It depends on the house, the existing insulation and the heating. We don’t quote a percentage or a figure.
Can I install it myself?
The manufacturer sells it for DIY use, but condensation and ventilation design still apply, and the certified systems need a manufacturer-trained installer.
What happens after spray foam removal?
Removal doesn’t guarantee lender acceptance. Replacement insulation has to be specified for the roof’s condition, after specialist advice. Read about foam removal.
Is it safe with downlighters, cables and flues?
Clearances and electrical checks apply, and we identify them at survey. We don’t give general advice on this, as it depends on what’s in your loft.
What documents will I receive?
A specification, a calculation summary, photographs, product details, guarantee documents and any Building Control paperwork.
Is this approved or endorsed by SuperFOIL?
SuperFOIL is the manufacturer’s product name. Nothing on this site means the manufacturer endorses our work.
Request an Insulation Assessment
Start with your name, postcode and how you’d like us to get in touch. Anything else is optional, and “not sure” is always fine. Whether SF19+ suits your loft is decided by the survey, not by this form.
We reply as soon as we can.