Loft insulation
Loft insulation, specified for your roof
When a multifoil may suit, when mineral wool, rigid board or a combined build-up is better, and what a written specification should identify before anyone quotes.
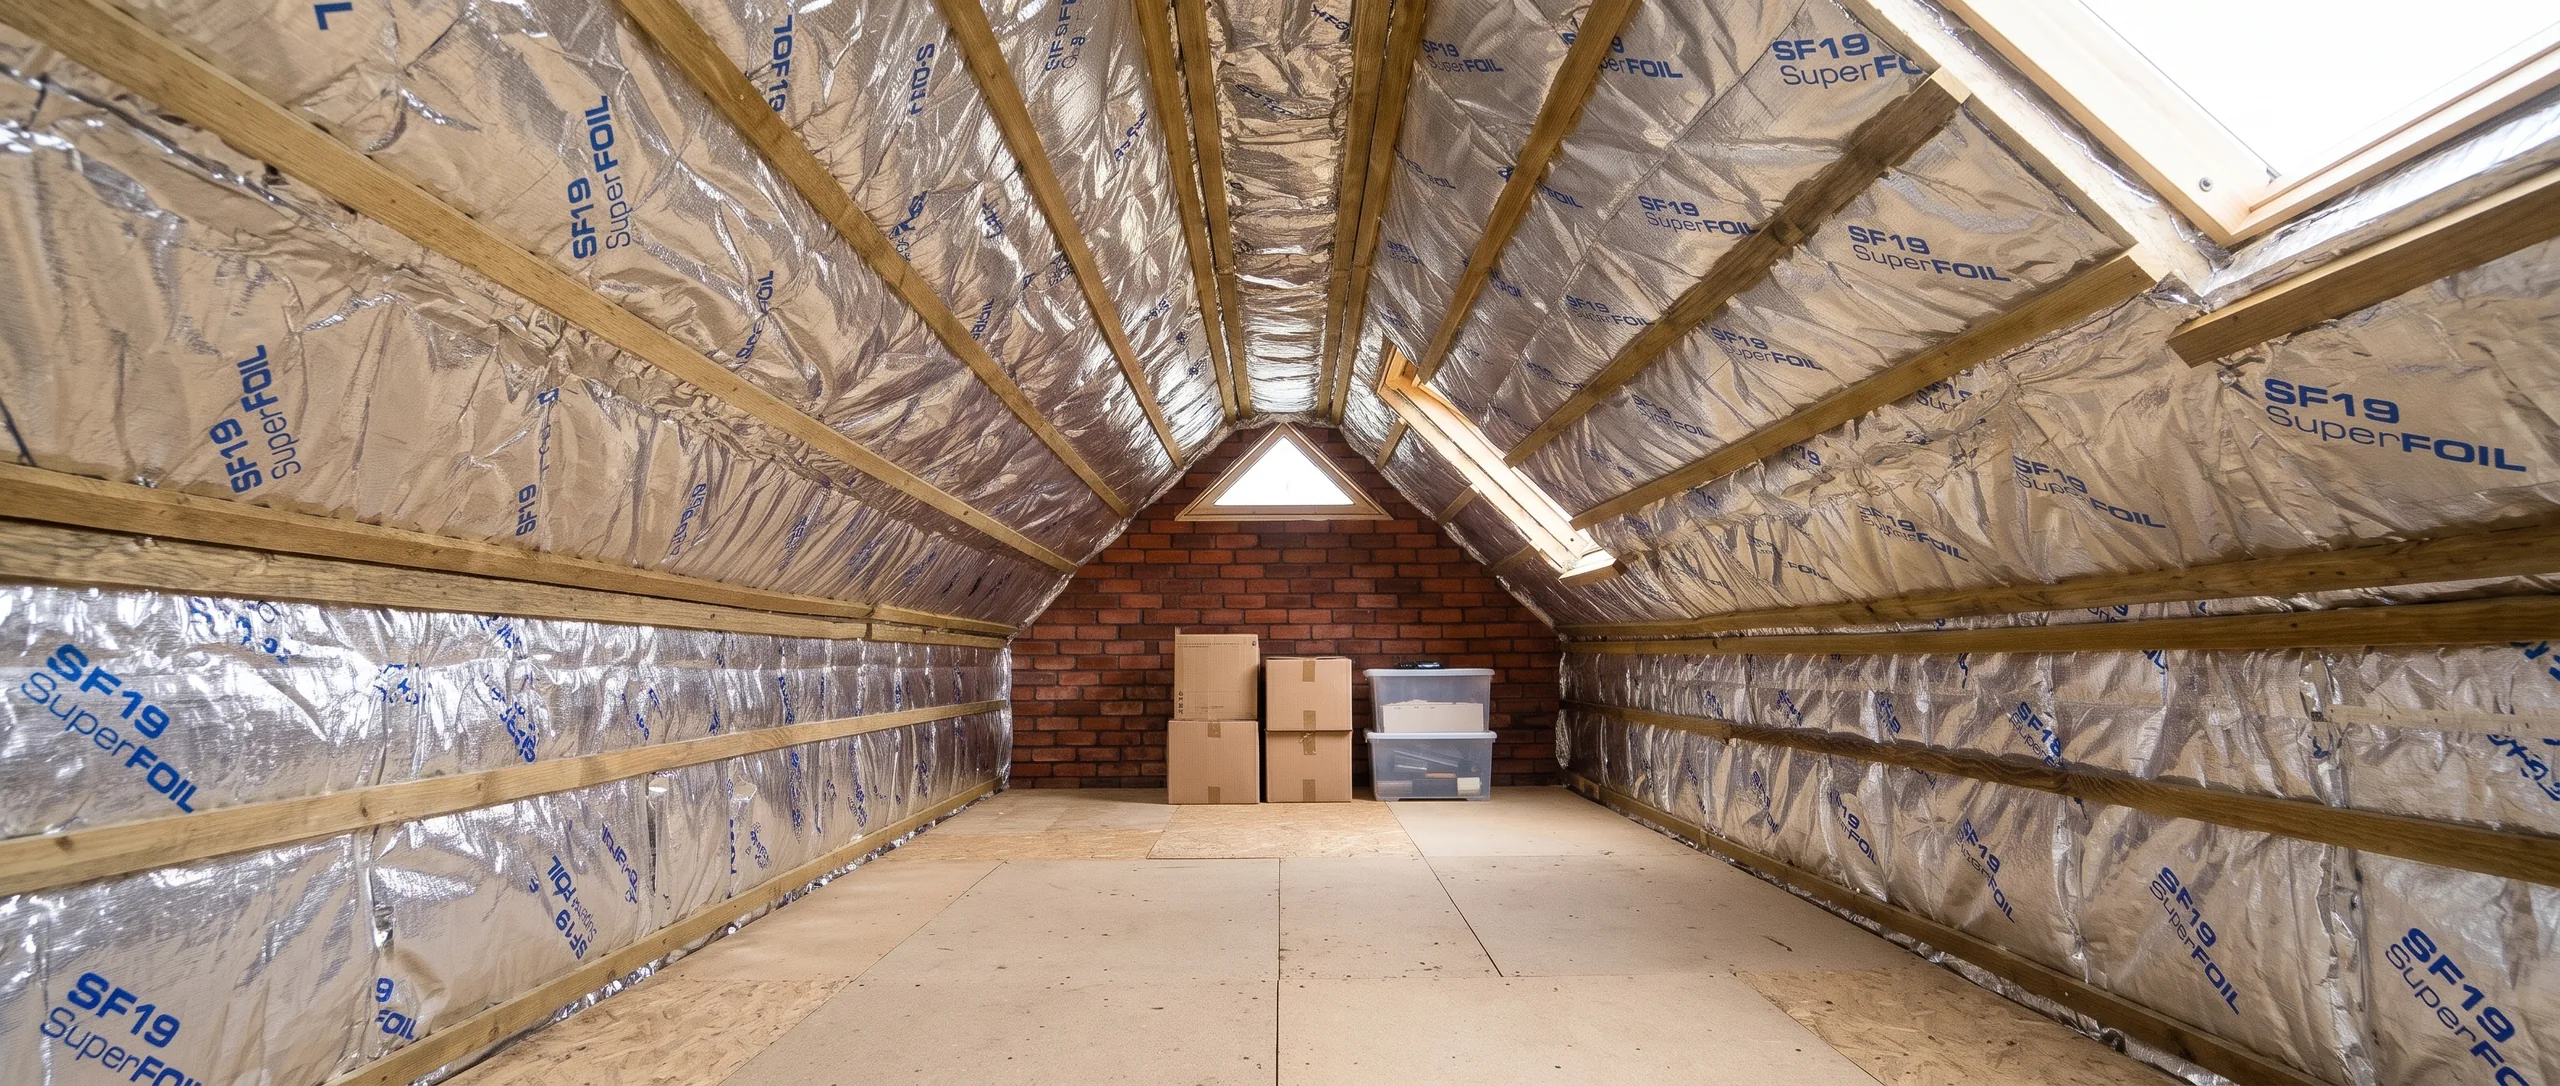
The options
Four ways to insulate a roof space
| Option | Where it tends to suit | What to keep in mind |
|---|---|---|
| Mineral wool at ceiling level | A standard cold loft used for storage, with room for depth | The usual low-cost route. Needs depth, and storage boards shouldn’t squash it. Keep the eaves clear |
| Rigid board | Where depth is limited, or between and under rafters | Higher resistance for its thickness. Moisture design still applies |
| Multifoil, such as SF19+ | Limited depth, usually as part of a designed build-up | A vapour control layer, so its position matters. Not normally enough alone |
| A combined build-up | Rooms in the roof, and many roofs after foam removal | More than one layer, specified together, with the U-value calculated for the whole |
Suitability
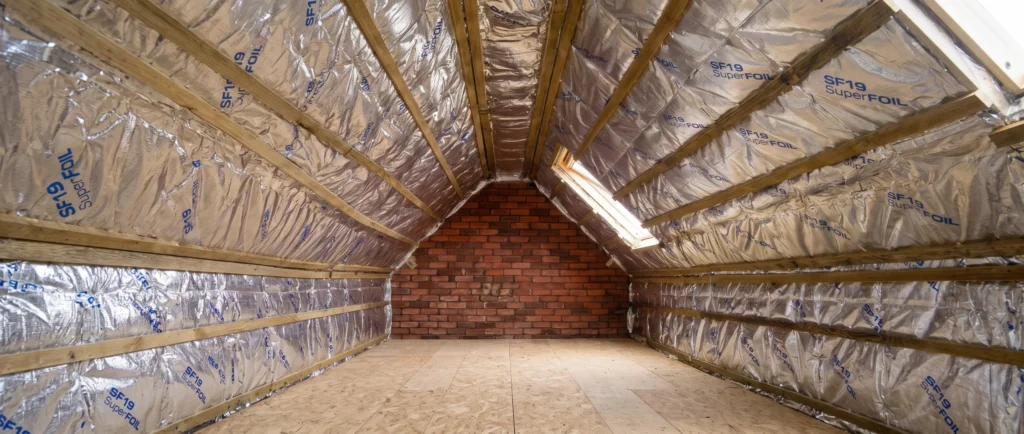
When SF19+ may not be the best choice
We’re happy to talk you out of it. These are general points, for a qualified person to confirm against your roof.
| If this sounds like your loft | Why |
|---|---|
| A plain cold loft, used for storage, with accessible joists | Mineral wool is the normal, low-cost route. A multifoil adds cost and detail for little reason. |
| Already adequately insulated, and needing only a top-up | Adding more to a loft that’s already insulated generally makes much less difference, so an expensive layer is hard to justify. |
| Leaks, rot, condensation or blocked eaves | Fix the cause first. A vapour-closed layer can hide a moisture problem, or make it worse. |
| Already has foam or another vapour-closed layer | A second vapour-closed layer without analysis could trap moisture. |
| You’re expecting thin insulation to match deep wool | The data doesn’t support that. One thin layer doesn’t reach the standard on a normal roof. |
| Near flues, or in an unusual or listed building | These need separate assessment, including of fire performance. |
| You need lender acceptance | We found no lender criteria for SF19+ and don’t promise any. |
Where it can be reasonable: limited headroom under rafters in a room in the roof where the certified system is specified, combined build-ups with mineral wool or rigid board, and roofs where foam has come out and a qualified person has approved a specification.
The specification
What it identifies
Every proposal rests on a written specification, approved by a named qualified person, before the quotation is finalised. It covers:
- Roof or ceiling insulation position
- Existing insulation
- Membrane
- Air spaces
- Ventilation
- Vapour control
- Moisture risk
- Junctions
- Intended use of the space
- U-value of the complete build-up, calculated for your roof
That’s also what we’d want you to ask any installer for. If they can’t say where the insulation goes, what’s happening with ventilation and what the whole roof achieves, you’re buying a product and not a solution. We don’t publish fitting instructions, because they only hold good for one roof.
Regulations
Building Control in plain English
Insulating a roof space on its own
If that’s the only work and it isn’t being done to comply with a requirement, it’s listed as not needing a building notice or application in England and Wales. The work must still meet the regulations.
As part of something bigger
Roof renovation, re-roofing or a loft conversion can be notifiable. So may insulation following foam removal, so we check for combined jobs.
England and Wales differ
Each has its own Approved Document L, and new editions apply from March 2027. Your specification states which it follows.
Ask at the survey whether your job needs Building Control and what paperwork you’ll receive, and get the answer in writing.
Pricing factors
What affects the price
Roof size and type
The area to be insulated, and how the roof is built.
Access
The hatch, boarding, and working space.
What comes out
Existing insulation or foam to remove first.
The specified build-up
The materials and layers your roof needs.
Finishing
Boarding, plasterboard and any electrical or ventilation work.
Fees
Scaffolding or Building Control fees, if the job needs them.
Keep reading
Related pages
SF19+ explained
What it is, and how it differs from SF19BB.
Condensation and ventilation
Why moisture decides so much.
Request an Insulation Assessment
Start with your name, postcode and how you’d like us to get in touch. Anything else is optional, and “not sure” is always fine.
We reply as soon as we can.