Loft insulation
Condensation and ventilation in your loft
Insulating a roof changes how it handles moisture. Here’s why that matters, how cold and warm roofs differ, and what a condensation risk analysis is for.
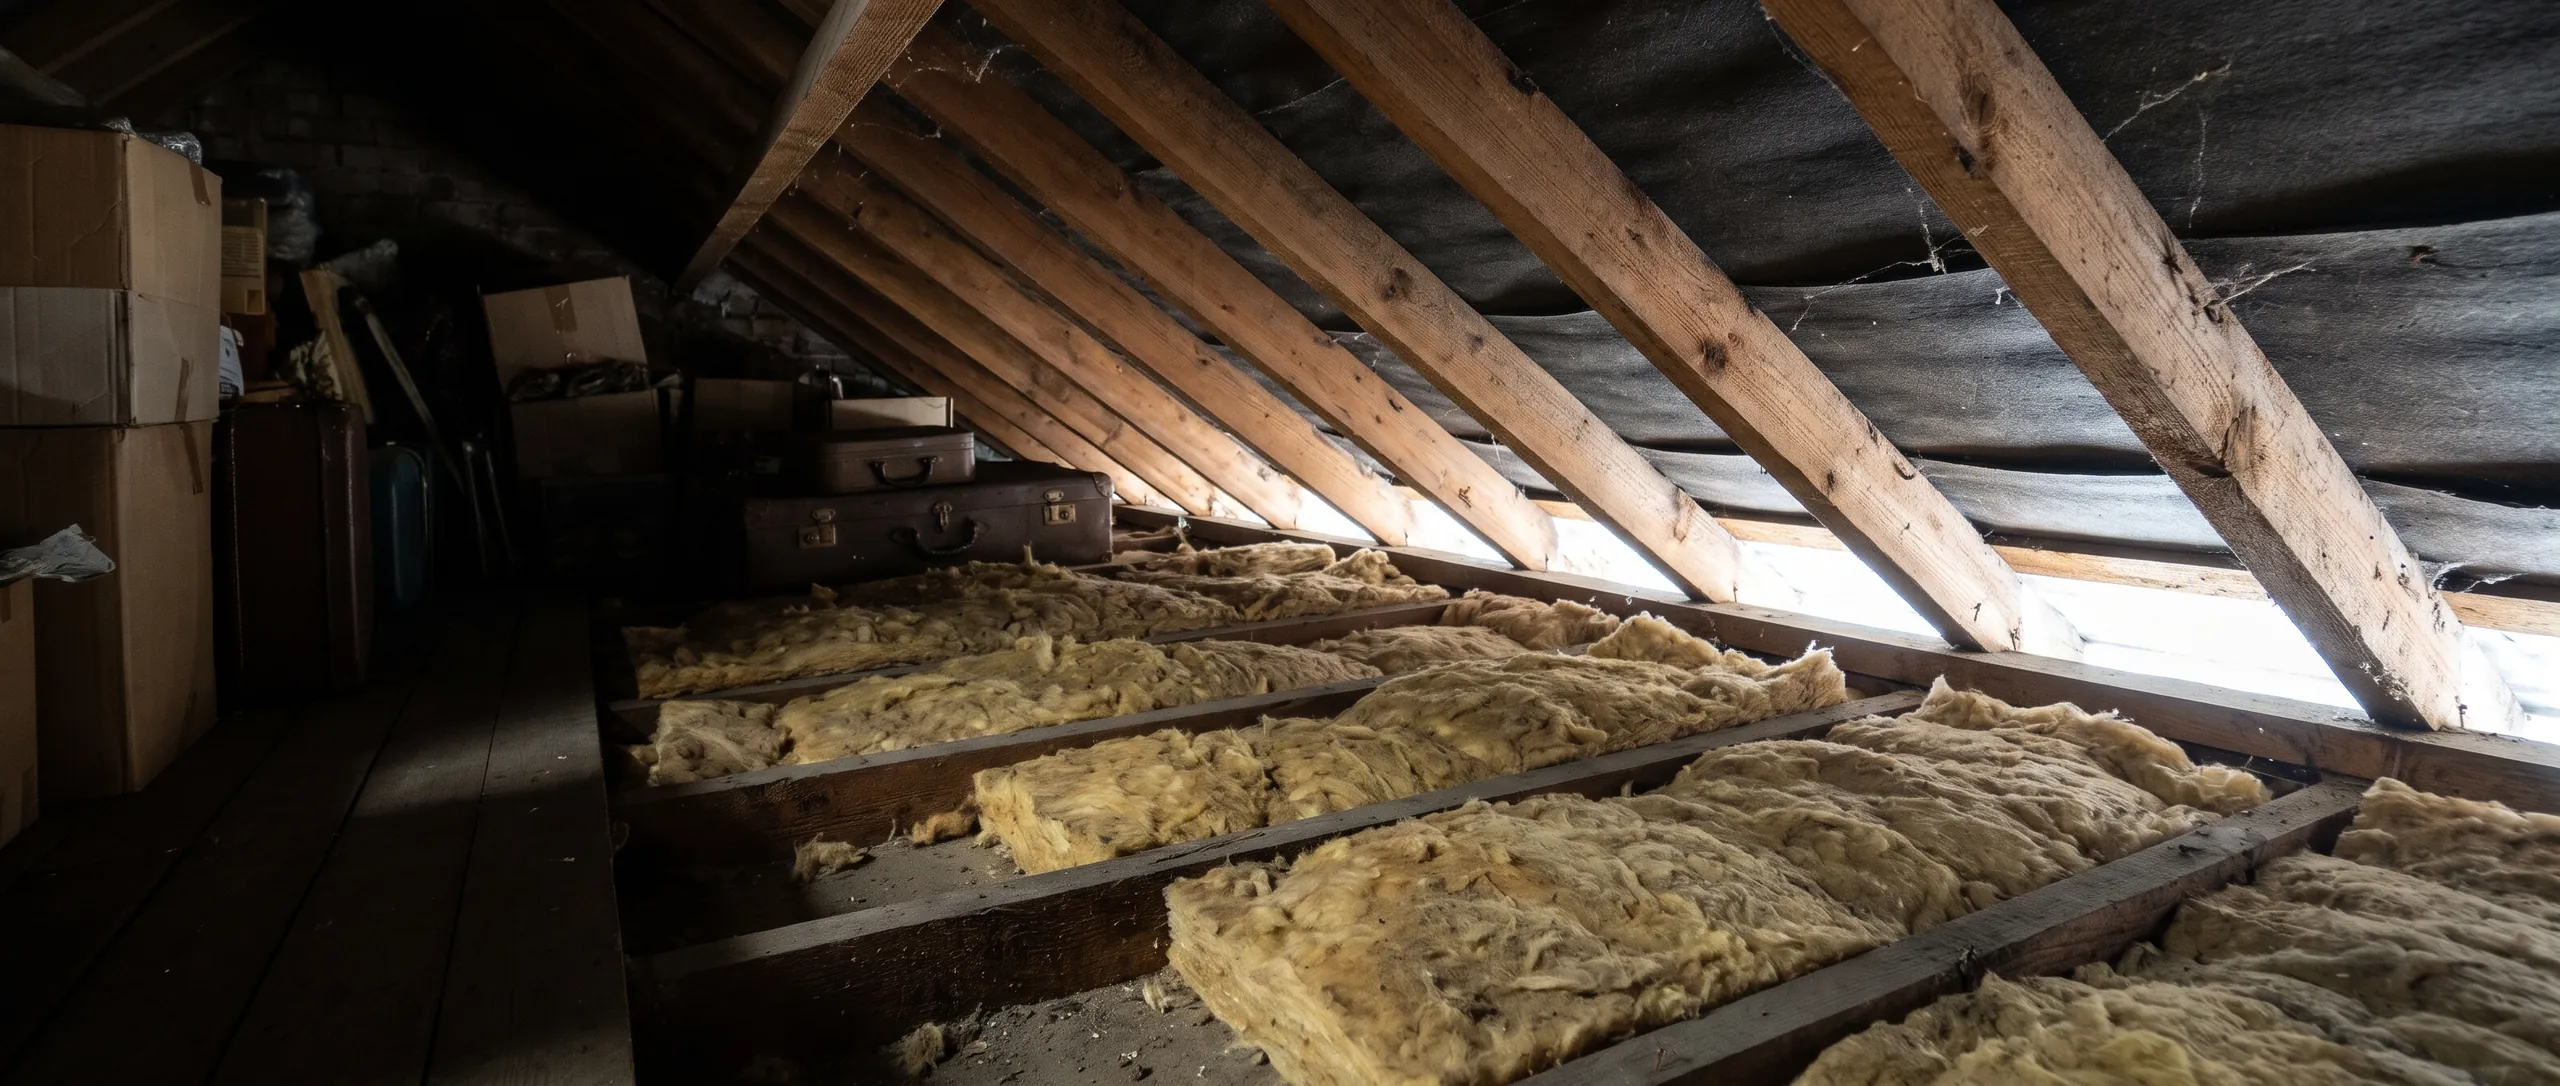
No product stops condensation by itself. It’s a risk managed by the design of the whole roof: how it’s built, how it’s ventilated and how the home is used.
If you see water dripping, leaks or a sagging ceiling, don’t wait for an insulation survey. Speak to a roofer or builder. If water is near electrics, keep clear and get help.
Why it happens
Warm air, cold surfaces
Everyday life puts moisture into the air, from cooking, washing and breathing. Warm, moist air rises and can reach the roof space. When it meets a surface cold enough, it condenses.
Insulation keeps heat in the house, which is the point, but it also leaves the roof space colder. So a roof that’s been fine for decades can behave differently once it’s been insulated, unless the design allows for that.
Two kinds of roof
Cold roofs and warm roofs
Cold roof
Insulation sits at ceiling level, leaving the loft above it cold. The roof relies on ventilating that space, so moisture that gets past the insulation can leave. Blocking the eaves with insulation is a well-known risk.
Warm roof, or room in the roof
Insulation follows the roof slope. Whether the space behind it is ventilated depends on the design, and on whether the underlay is vapour-open. That has to be decided, not assumed.
Moisture control has two sides: limiting how much reaches the cold parts of the roof, and letting out what does. That’s why vapour control and ventilation are always considered together. It’s also why SF19+, which resists vapour, and SF19BB, which lets it through, can’t be swapped for one another.
The analysis
What a condensation risk analysis is for
It’s a calculation, normally to BS 5250, that checks whether the proposed layers are likely to let moisture collect within the roof. It uses the actual build-up, and it’s done before the work.
The Kiwa-certified SF19+ systems require one. Even where it isn’t required, it’s how we’d expect to check a roof with a layer that resists vapour.
It’s still a design tool, not a guarantee. How the roof is built, sealed and used afterwards matters too.
What we look for at the survey
- Staining, mould or damp timber
- Vents at the eaves, ridge and gables, and whether they’re clear
- The underlay: its type and condition
- Existing insulation, foam or foil
- Extractor fans that vent into the loft rather than outside
- Gaps around hatches, lights and pipes
FAQs
Moisture questions
Does a roof need ventilation if SF19+ is fitted?
It depends on the roof type and the build-up. The manufacturer says rafter ventilation isn’t always needed, but may be. The surveyor decides, and existing vents shouldn’t be blocked.
I’ve got mould on my bedroom ceiling. Will insulation fix it?
It might be part of the answer, or it might not. Mould has several possible causes, and we’d want to find out which before suggesting anything. We don’t diagnose damp from a photo.
Can you tell from my photos whether I have a problem?
No. Photos help us prepare for a survey, but a judgement on moisture needs someone in the roof space.
Will this stop my condensation?
We can’t promise that about any product. The aim of the design is to manage the risk, and the specification says how.
Keep reading
Related pages
SF19+ explained
What it is, and how it differs from SF19BB.
Specification and suitability
What a specification identifies.
After foam removal
Moisture first, then a specification.
Request an Insulation Assessment
Tell us if you’ve noticed condensation or damp, and we’ll flag it for the survey. Start with your name, postcode and how you’d like us to get in touch. “Not sure” is always fine.
We reply as soon as we can.